


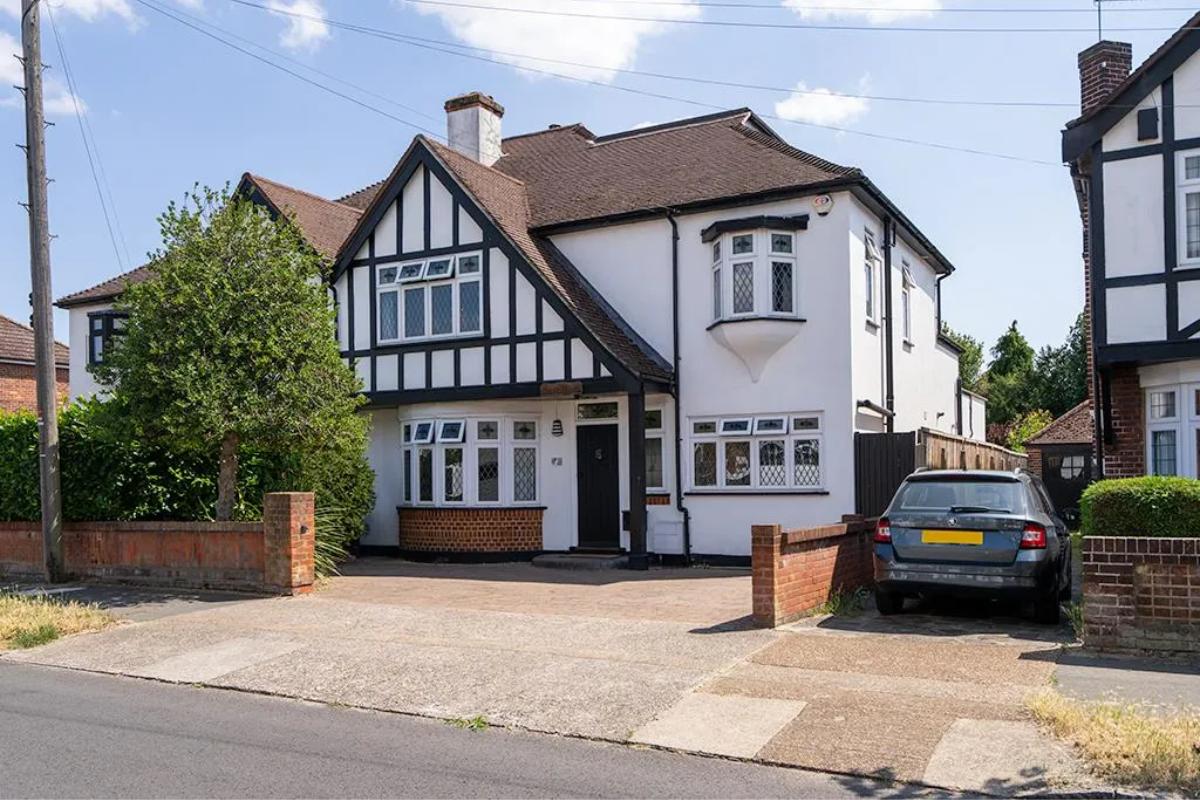
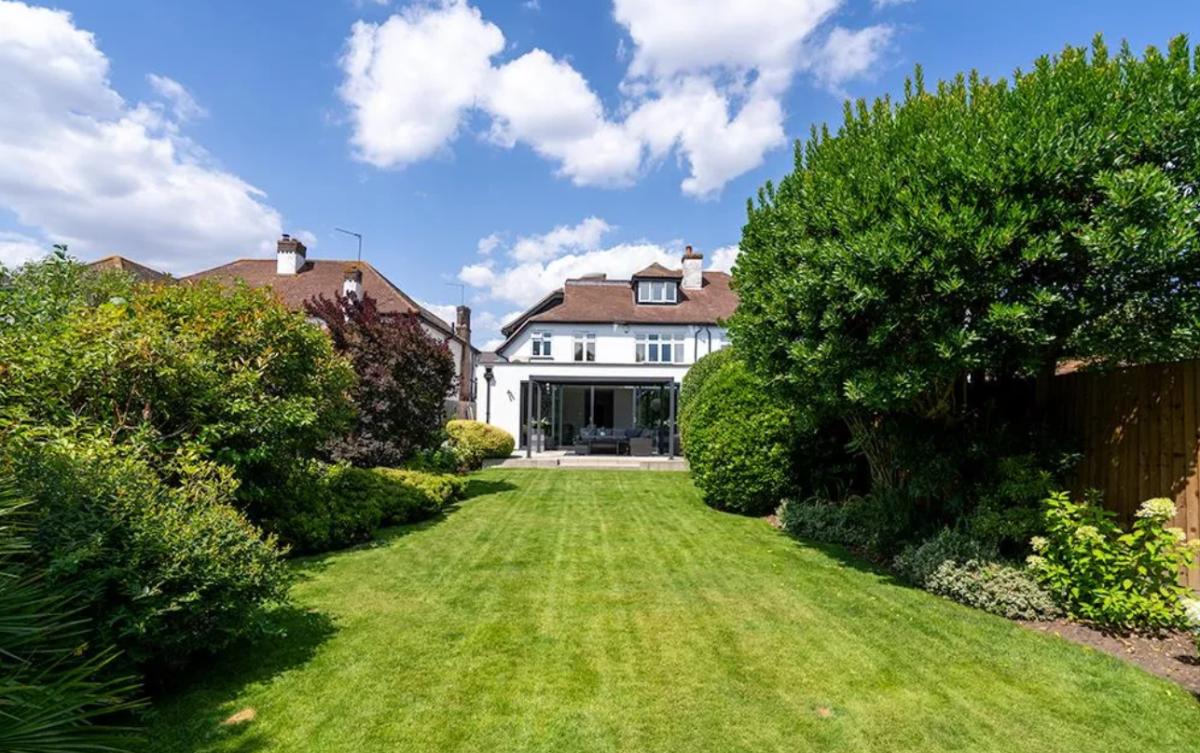


A five-bedroom semi-detached house with a 120ft south-facing rear garden is for sale in Upminster.
The property, located on Tawny Avenue, is listed at £1,250,000.
According to the listing, the house has three bathrooms, including two ensuites.
Read more
'I was at Queen's for weeks unable to swallow - now I'm home after new treatment'
Water works at Gallows Corner reach final stages before site handover to TfL

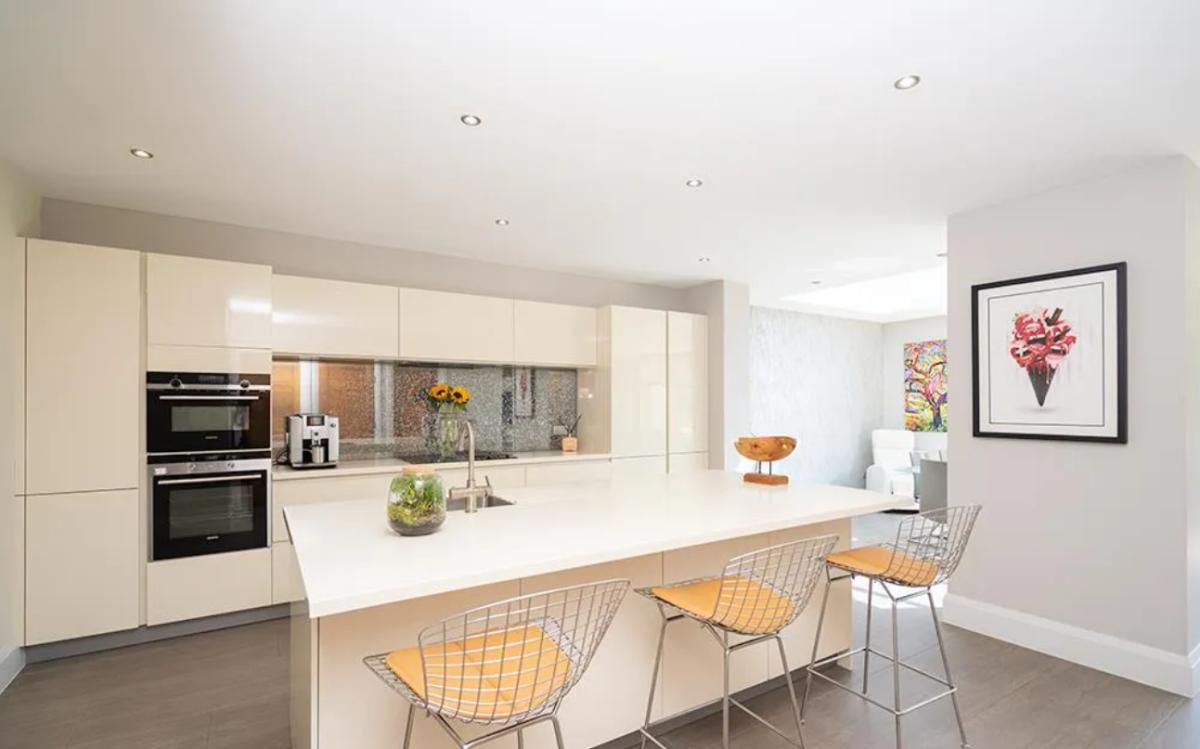
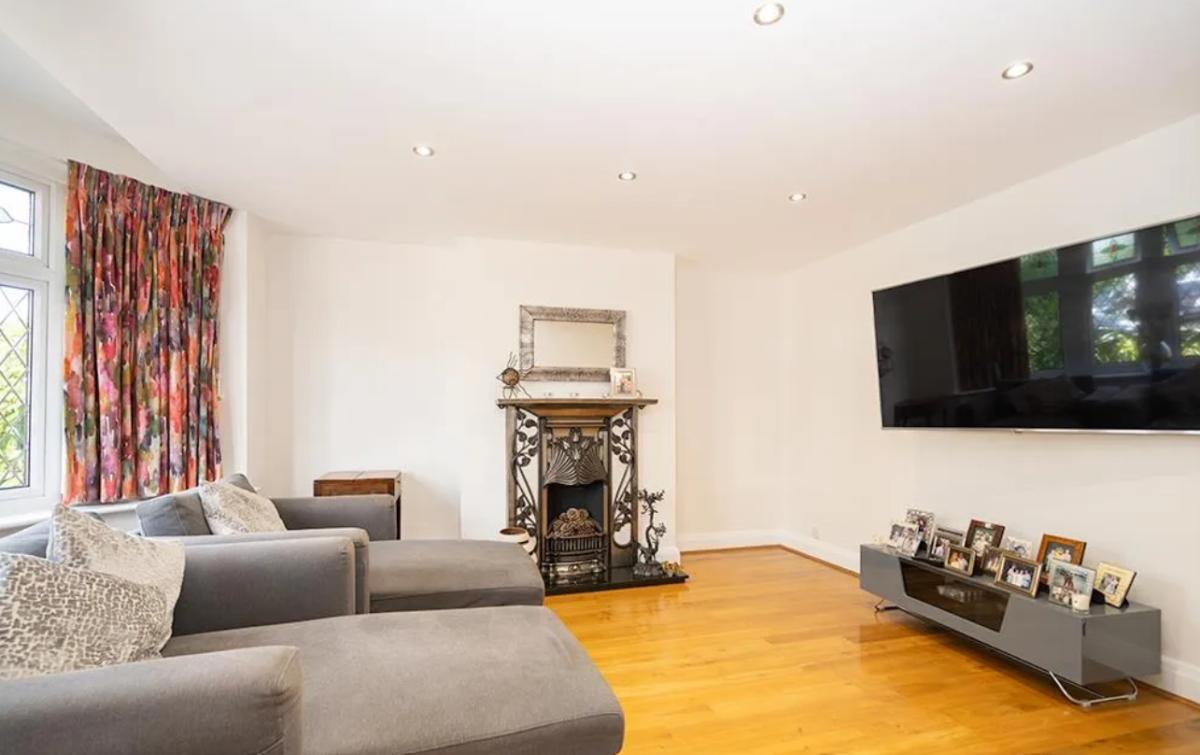
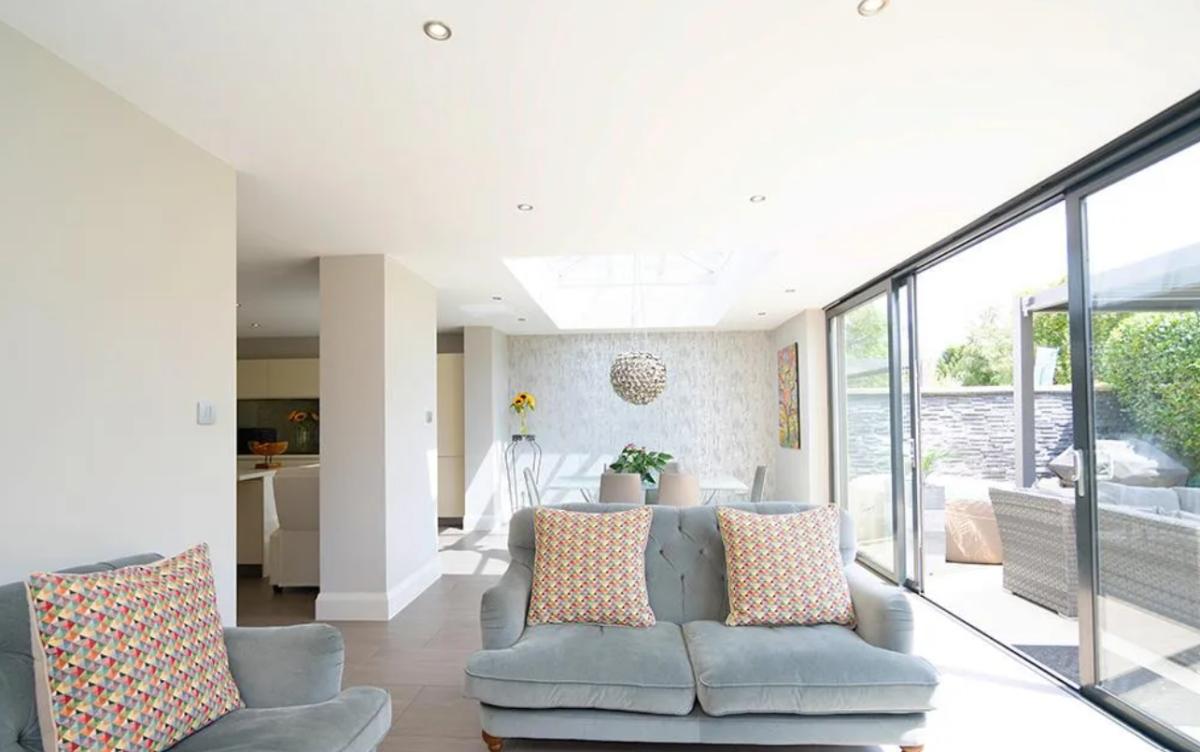
The house contains an open plan kitchen, dining and family room described as “stunning” in the marketing material, there are also two further reception rooms described as a lounge and a playroom.

Access to the house is through an entrance hall, a utility room and cloakroom are also situated on the ground floor.

An aircon unit and underfloor heating are among the features noted by the agent.

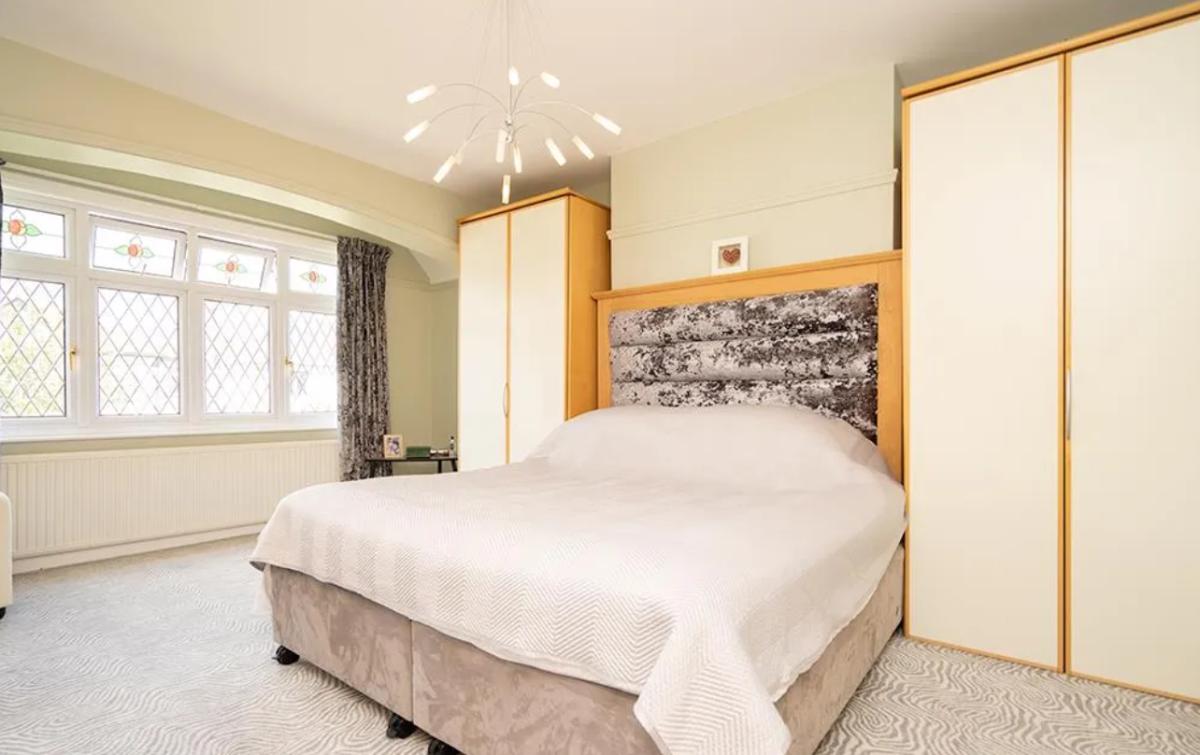
Five bedrooms are arranged across the first and second floors, both the largest bedroom on the first floor and the top floor bedroom include an ensuite bathroom, while a family bathroom is also located on the first floor.

A main feature, highlighted in the listing, is the house’s “120ft secluded south facing garden leading to a detached double garage with additional parking at rear”, the garden also includes a pergola.

The property is said to reflect 1930s character, with the listing stating it is located within one mile of Upminster Station.
Upminster Town Centre and local schools are described as being within easy reach, according to information provided.
Anyone interested in viewing this property should contact ParaBar Estates through Zoopla, or by phone at: 01277 576527.


Share